
Second-Generation Restaurant Spaces: What to Reuse and What to Replace
A second-generation restaurant space is one that already housed a restaurant. It usually comes with a kitchen hood, a walk-in cooler, a grease interceptor, plumbing in roughly the right places, and sometimes a bar or dining room that looks almost ready to go. For a new operator, that can mean a faster and less expensive opening than starting from an empty shell.
It can also mean inheriting someone else's problems. Equipment that looks fine on a walkthrough may be undersized, worn out, or no longer compliant. A layout that worked for a pizza concept may fight a full-service menu at every turn. The savings are real only when the owner knows which existing pieces truly fit the new concept and which ones should be replaced before opening day.
This guide walks through the systems and features worth evaluating, how to decide what stays, and the questions to answer before signing a lease or committing to a design.
Start With the New Concept, Not the Old Equipment
The most common mistake in a second-generation space is designing around what is already there. An existing hood line, a walk-in in an awkward corner, or a bar in the wrong spot can quietly dictate the entire floor plan. Before anyone decides what to reuse, the new concept should be defined clearly: menu, cooking methods, seat count, service style, hours, bar program, and expected peak volume.
Once that is clear, every existing component can be judged against a simple question: does this support how the new restaurant will actually operate? If the answer is yes, reuse may save real money. If the answer is "mostly," the team should understand what the compromise will cost in labor, ticket times, or guest experience over the life of the lease.
The Kitchen Hood and Exhaust System
The hood is often the single most valuable item in a second-generation space because a new exhaust system can involve ductwork, roof penetrations, fans, make-up air, fire suppression, and structural work. That value disappears quickly if the existing system does not match the new cooking line.
Items to confirm include:
- Whether the hood length covers every piece of grease-producing equipment in the new line, with the required overhang
- The condition and capacity of the exhaust fan and whether make-up air is adequate for the new load
- The condition of the duct run and access for cleaning
- Whether the fire suppression system has current service tags and can be reconfigured for the new equipment layout
- Whether adding equipment such as a charbroiler, wok station, or fryer bank would push the system beyond what it was designed for
A hood that is two feet too short for the new line can force a redesign of the kitchen. A mechanical engineer and the suppression contractor should review the system early, before the layout is finalized.
Grease Interceptor, Plumbing, and Floor Drains
Below-grade plumbing is expensive to move and disruptive to install, so an existing grease interceptor and floor drain layout can be a major advantage. The questions are whether the interceptor is sized for the new concept's volume, whether it has been maintained, and whether the drains, floor sinks, and hand sinks are where the new equipment needs them.
A camera inspection of the main lines is a modest expense compared with discovering a collapsed or poorly sloped line after new flooring is installed. Owners should also ask the landlord for maintenance and pumping records for the interceptor.
Walk-In Coolers, Freezers, and Refrigeration
A walk-in that is in good condition and in a sensible location can be worth keeping. Owners should check door gaskets, panel condition, floor integrity, condenser age, and whether the refrigeration system has been serviced. Remote condensers on the roof should be looked at too. If the walk-in is undersized for the new menu or positioned so that every delivery crosses the cooking line, replacing or relocating it may be the better long-term decision.
Electrical, Gas, and Water Capacity
Utility capacity is easy to overlook because it is not visible. A new concept may need more electrical service for equipment, lighting, and HVAC, a larger gas supply for high-output burners, or more hot water capacity for dish and prep. Upgrading service can involve the utility company and long lead times, so confirming capacity early protects both the budget and the opening date.
Restrooms, Accessibility, and Code Triggers
Existing restrooms and entries may not meet current accessibility requirements, and a remodel can trigger upgrades along the path of travel to the altered areas. A change in use, a significant increase in occupancy, or adding a bar can also bring new requirements. These items are rarely visible on a walkthrough, so they should be reviewed with the design team before the budget is set rather than discovered during plan check.
Any significant change to a food facility layout will also need to go through the local environmental health plan review in addition to building permits. Planning for both reviews from the start helps avoid redesign after submission.
Dining Room, Bar, and Finishes
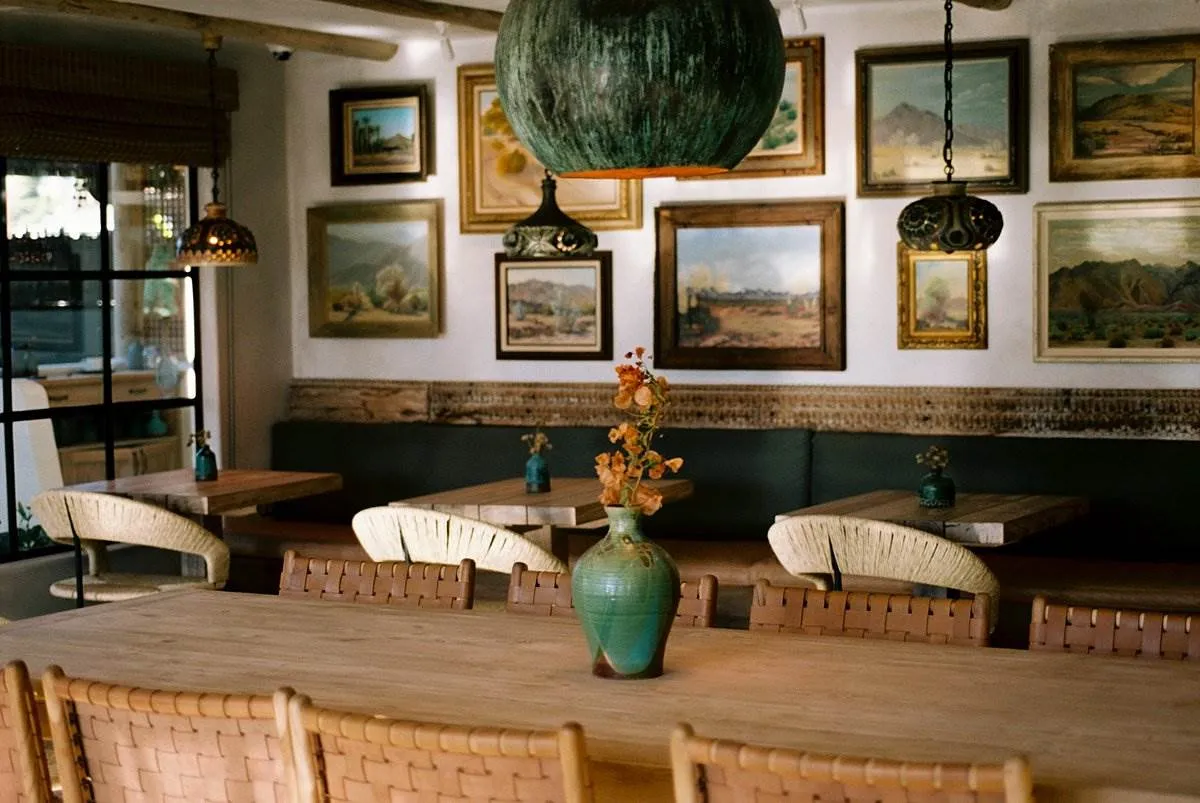
Front-of-house elements are where owners are most tempted to keep what exists, and sometimes they should. A well-built bar die, solid flooring, or quality millwork can be refinished or adapted. But the dining room is also where the new brand lives. Guests will judge the space by how it feels, and a lightly refreshed version of the previous restaurant can make a new concept feel secondhand.
A useful approach is to separate structure from surface. Bar locations, plumbing, and power at the bar are expensive to move. Bar fronts, tops, back bar shelving, lighting, and seating are where custom fabrication can transform the space without tearing out everything underneath.
How to Decide What Stays
For each major item, the team should weigh four factors:
- Fit: Does it support the new menu, volume, and workflow?
- Condition: How much useful life is left, and what would repair cost?
- Compliance: Will it pass current inspections in its existing or modified form?
- Risk: What happens to the opening date or operations if it fails in the first year?
Some items are clear keeps. Others are clear replacements. The middle category is where experienced judgment matters, and where a builder who has worked through many restaurant build-outs can help an owner avoid both overspending and false savings.
Do the Evaluation Before the Lease Is Signed
The best time to evaluate a second-generation space is before the lease terms are final. What is learned during a pre-lease walkthrough can shape negotiations over tenant improvement allowances, landlord repairs, equipment ownership, and rent start dates. Once the lease is signed, those levers are mostly gone.
Equity Builders has built and renovated restaurants, bars, coffee shops, and hotels across San Diego County since 2005, including projects such as the restaurant at the Jacumba Hot Springs Hotel. Through pre-construction planning and restaurant build-out services, the team can help owners understand what an existing space can realistically support before major commitments are made.
If you are looking at a second-generation space in San Diego, reach out to Equity Builders to talk through the site, your concept, and what it will take to get open.
