
How 3D Rendering and VR Improve Custom Design-Build Projects
Most people struggle to read architectural drawings. Floor plans, elevations, and sections are precise, but they do not show what it will feel like to stand in a room, sit at a bar, or look out a window. That gap between drawings and reality is where many expensive surprises are born.
3D rendering and virtual reality close that gap. They let owners see and even walk through a space before it is built, which leads to better decisions, fewer changes during construction, and more confidence in the final result.
What 3D Rendering and VR Show That Drawings Cannot
A 3D model brings together layout, materials, lighting, and furniture in a way that is easy to understand. Owners can see:
- How large a room really feels and how the ceiling height affects it
- Sightlines from the entry, the dining room, or a living space
- How materials and colors work together
- Where light falls during the day and how fixtures shape the mood
- How custom pieces such as bars, banquettes, and built-ins fit the room
Virtual reality goes a step further. Wearing a headset, an owner can walk through the space at true scale, look around, and get a sense of proportion that no image can fully deliver.
Better Decisions, Earlier
The best time to change a design is before construction. A wall moved in a model costs almost nothing. A wall moved after framing, electrical, and drywall costs real money and time. When owners can experience the space in advance, they tend to make their changes during design, when they are inexpensive, rather than in the field.
Better Communication Across the Team
A shared 3D model helps everyone understand the same vision: owners, partners, investors, chefs, designers, and builders. It reduces misunderstandings about what was intended and gives the team a common reference when questions come up. For restaurants, it can also help operators check workflow, such as how servers will move or how the bar will look from each table.
Detailing Custom Elements
Custom fabrication benefits especially from 3D modeling. A bar, a staircase, a feature wall, or a piece of metalwork can be modeled in detail, checked against the surrounding construction, and refined before fabrication. That reduces the risk of a custom piece arriving on site and not fitting.
Marketing and Investor Presentations
High-quality renderings are also useful outside the construction process. Restaurant owners use them to share their vision with investors, landlords, and future guests. Homeowners use them to share the project with family and to stay excited through construction.
Where 3D and VR Fit in the Process
Visualization is most valuable during design development, when the layout is mostly set but materials, lighting, and details are still being decided. It is less useful if introduced after drawings are finished and contracts are signed. In a design-build process, modeling can be part of the workflow from the start, connecting design decisions directly to construction and fabrication.
Limitations to Keep in Mind
Renderings are representations, not guarantees. Real materials vary, lighting looks different in person, and some details are simplified in a model. Physical samples and mock-ups remain important for final decisions on finishes. Used together, models and samples give owners a strong understanding of what they are building.
Visualization in Practice
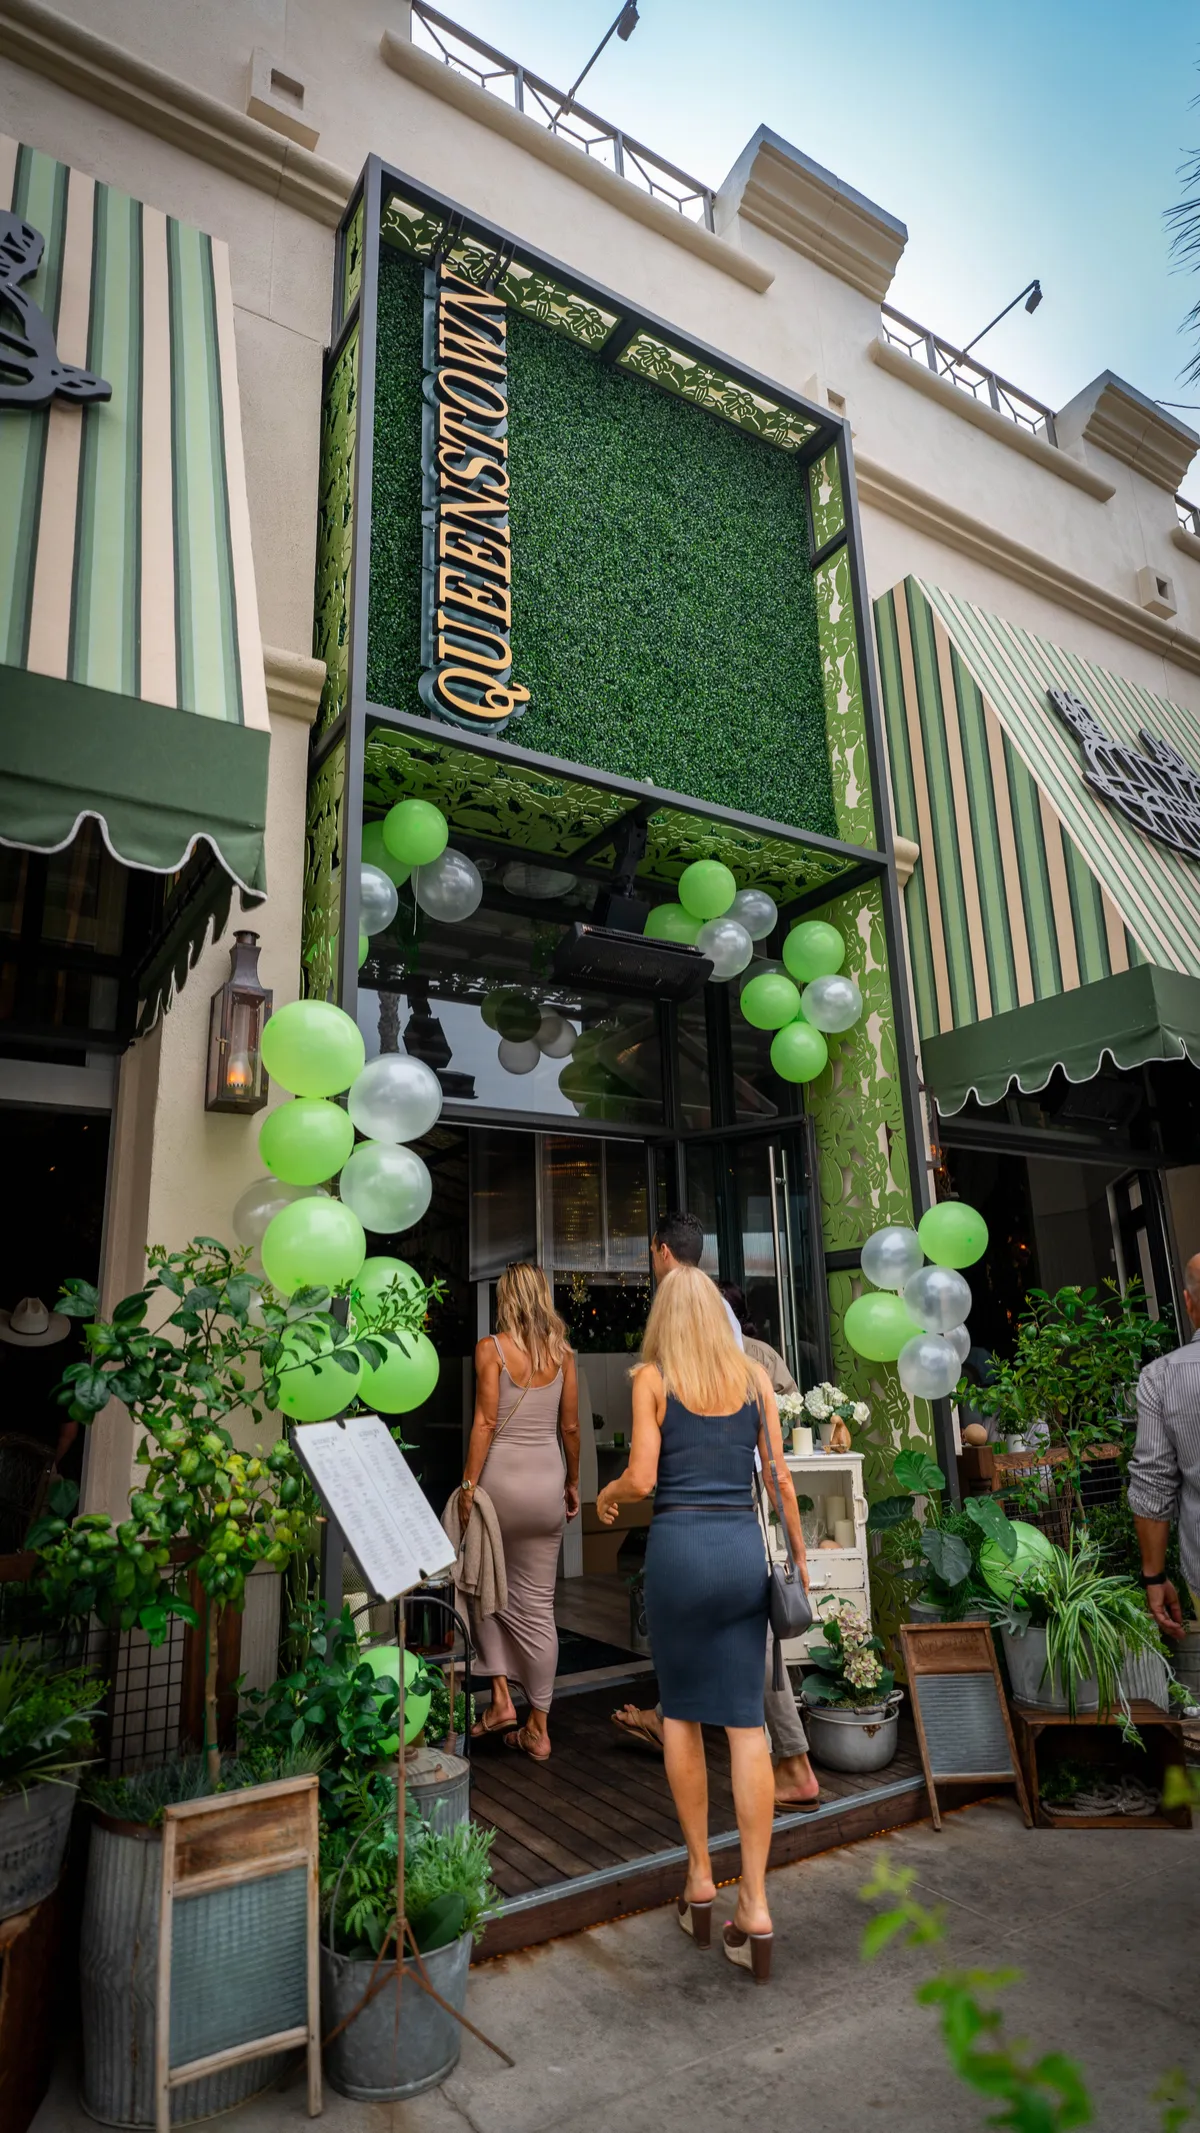
Equity Builders uses virtual design and 3D modeling across hospitality and residential projects, including Queenstown in La Jolla and The Waverly in Cardiff. Learn more about our 3D rendering and VR services and our design-build process, or contact our team to see your project before it is built.
